


Get quote
Get Free Consultation!
We are ready to answer right now! free consultation.
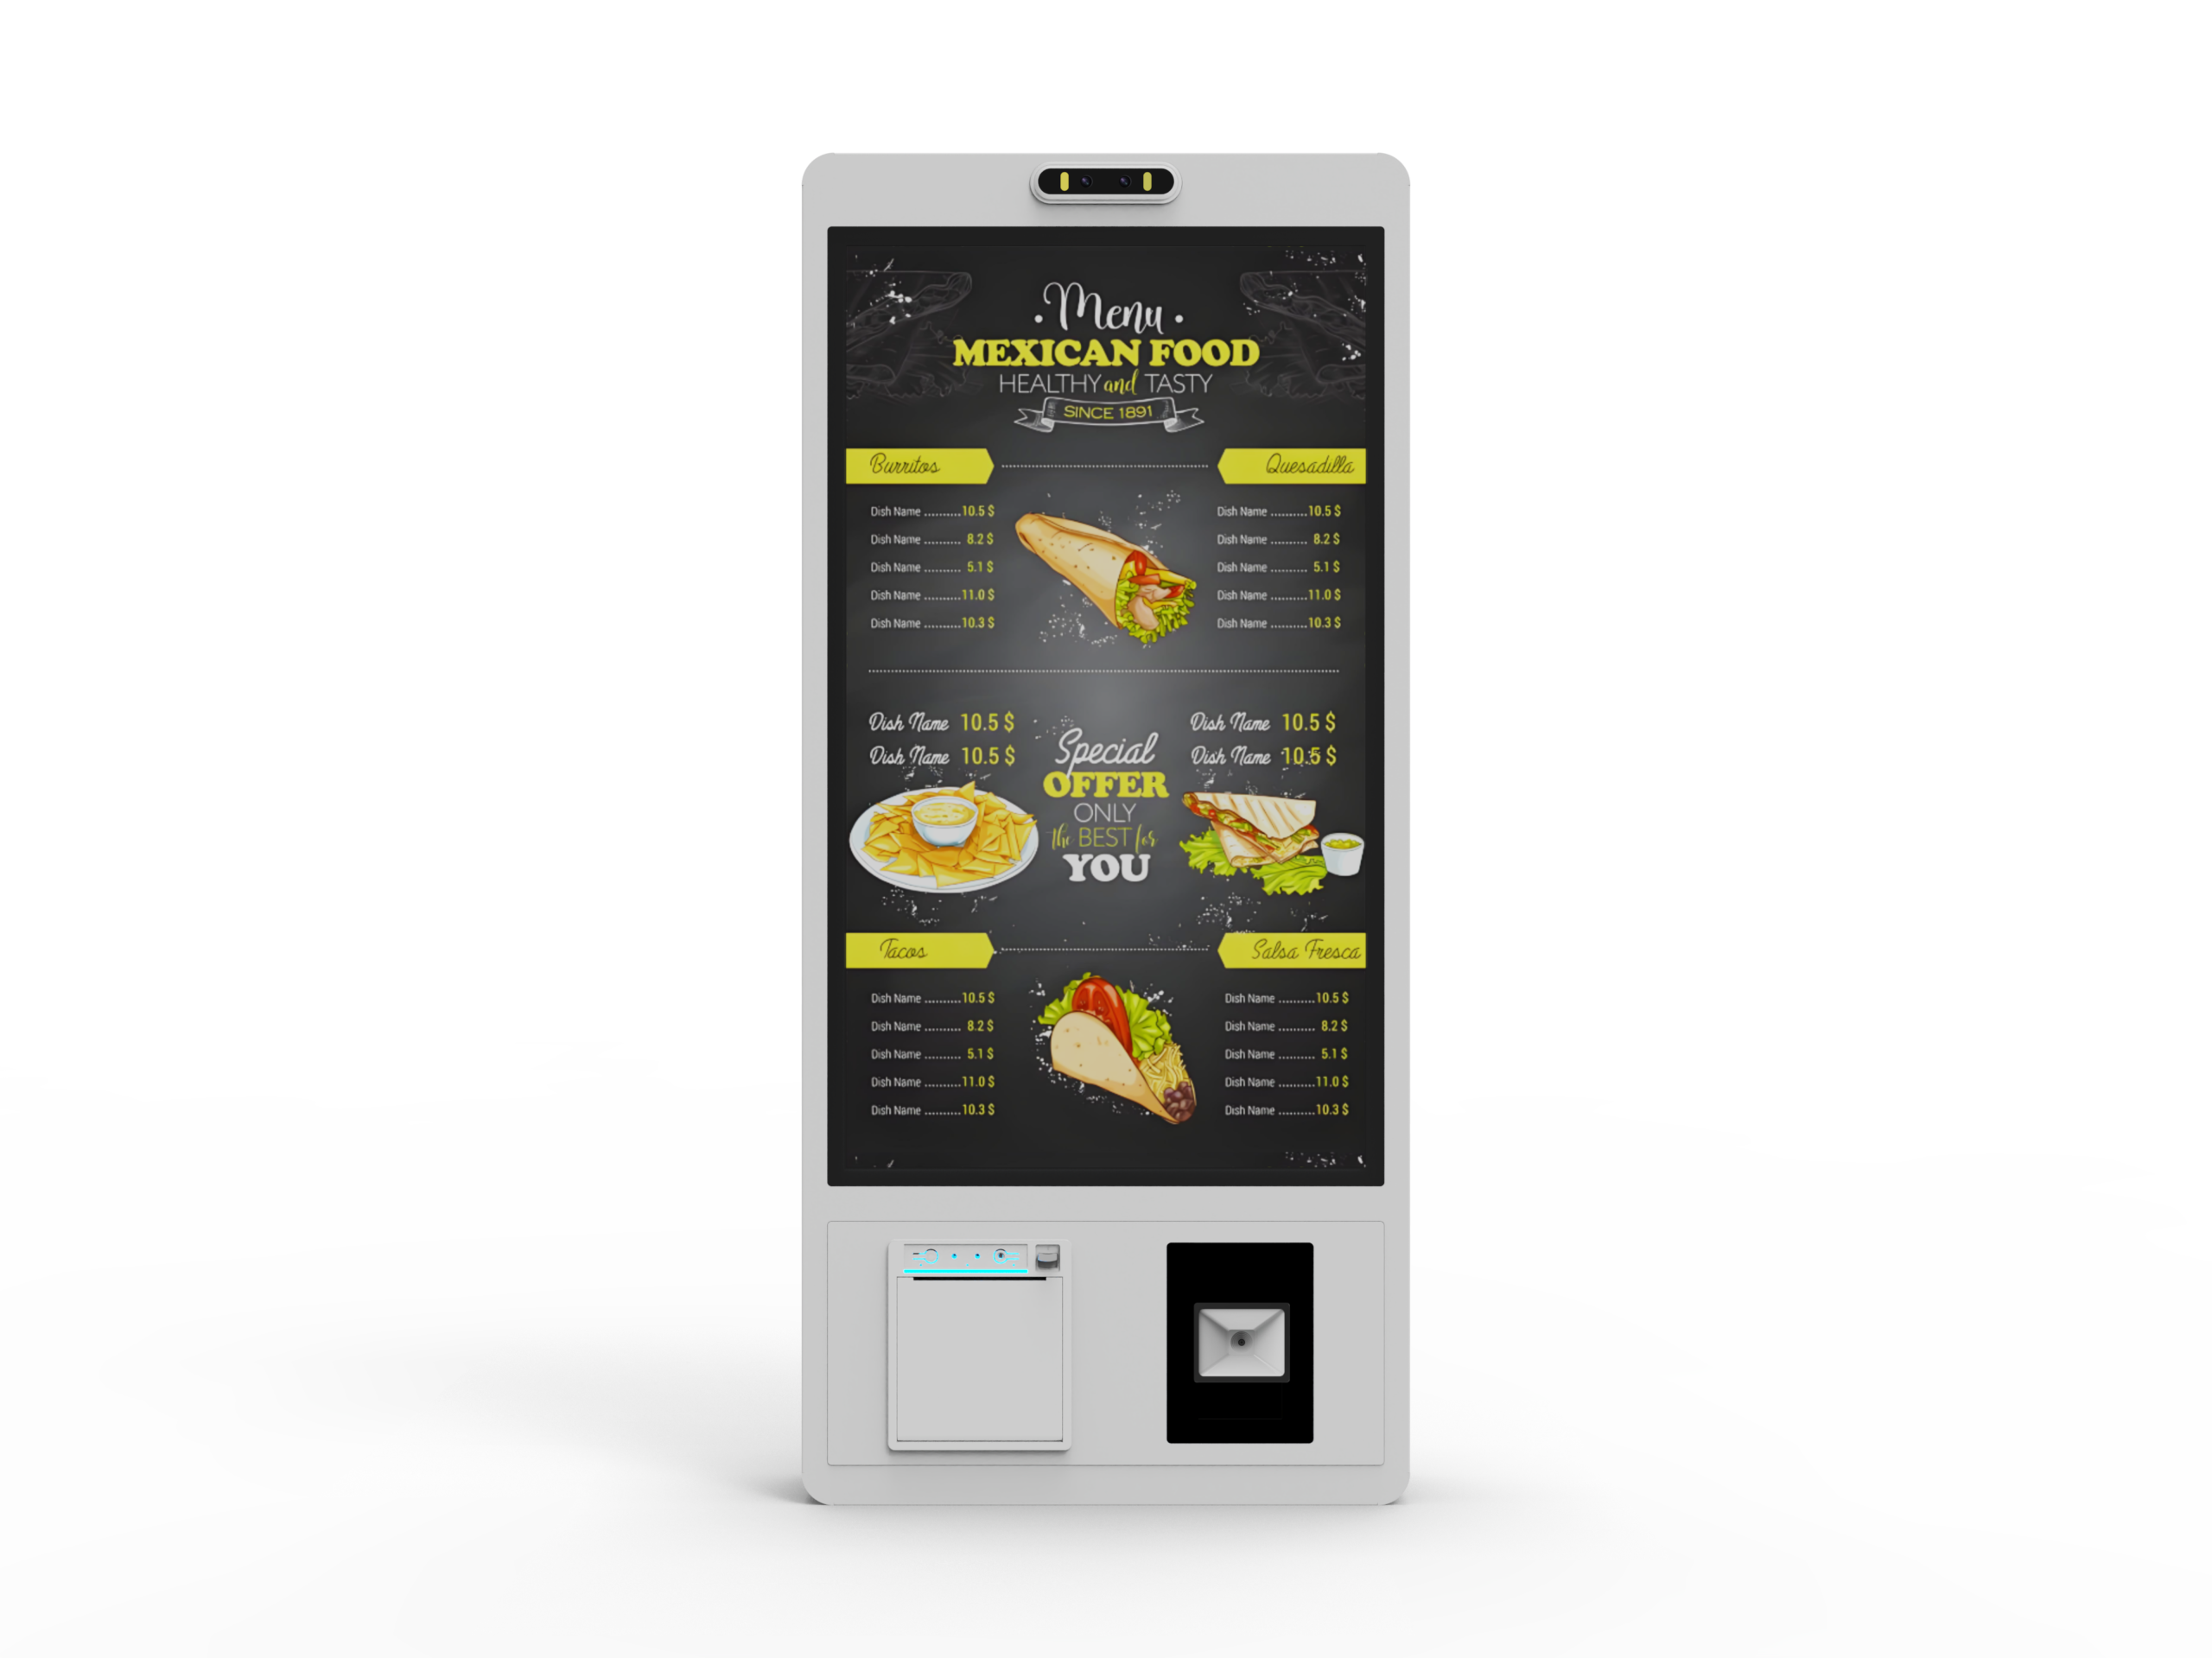
A small restaurant does not gain usable space merely by replacing a floor kiosk with a wall-mounted one. Customers still need somewhere to stand, select, pay and collect a receipt, while staff need access for assistance and service. Ask a self order kiosk manufacturer to help compare complete operating layouts, not only cabinet footprints.
LINGHUFOX’s range includes 21.5- and 27-inch wall-mounted ordering formats, freestanding models and a larger 32-inch station. The useful choice depends on the ordering journey, surrounding furniture and installation conditions. This guide shows how to prepare the site brief and compare those formats without inventing universal queue capacity, mounting dimensions or accessibility approvals.
Start at the entrance or point where customers decide to order. Mark how they approach the kiosk, where they wait if it is occupied and where they move after completing the task. Include the pickup counter and any assisted-ordering alternative. A kiosk placed prominently can still create confusion if the next step sends customers back across the waiting line.
Keep ordering and collection distinct on the plan. The application may provide an order reference, a receipt or another approved confirmation method, but the restaurant needs to explain what the customer does with it. The menu-to-kitchen workflow guide helps define that handoff. Hardware position should support the agreed process rather than force the staff to reinterpret it at busy times.
Show the normal furniture arrangement, including chairs, waste stations, merchandise and temporary signs. These objects can occupy space that looked available on an early drawing. Give the installation team the actual conditions and have the responsible site professionals assess circulation, emergency access and other applicable requirements.
During use, a customer may step back to read the menu, turn toward a payment device or hold a bag while collecting a receipt. Consider those actions in the intended space. Do not assign a fixed operating clearance from this article; the appropriate arrangement depends on the equipment, users and local requirements.
Where accessibility requirements apply, involve the relevant adviser before finalizing the location. The U.S. Access Board’s operable-parts guide treats approach space, reach and operation as related design issues. Its U.S. guidance is not a global installation certificate, and this article does not certify any LINGHUFOX model or restaurant layout as compliant.
The 21.5-inch wall-mounted LINGHUFOX format is a candidate when a compact ordering point is required. Request its current mechanical drawing, exact peripheral arrangement and service-opening information. A smaller screen can reduce the cabinet’s visual presence, but it does not automatically determine a suitable user position or mounting height.
The 27-inch wall-mounted model describes an integrated receipt printer and payment options. Ask where the actual receipt outlet and approved payment device will sit relative to the screen. The customer must be able to understand and use the complete arrangement, not just touch the main menu.
Have a qualified installer assess the actual wall and the complete supported assembly using the manufacturer’s current instructions. This guide does not select anchors, fasteners or structural reinforcement. Keep that assessment separate from the software demonstration. A successful test order on a sample does not approve the intended wall installation.
Plan how power and data reach the unit and how authorized service is performed afterward. An attractive wall recess can make a printer compartment or connector inaccessible. Ask the manufacturer to review the proposed surrounding furniture or finish. Do not assume a wall-mounted format is designed for an arbitrary tight enclosure.
Consider the effect of doors, queues and adjacent counters on the operating position. A wall unit may remove a floor base while placing the customer where another person needs to pass. Evaluate the whole route before describing the change as a space saving. The useful comparison is the occupied operating area, not just the cabinet depth.

The 21.5-inch freestanding ordering model describes a slim touchscreen station with a payment area and receipt output. It can be considered where the ordering point needs to stand independently of a wall. Obtain the full base and enclosure dimensions, required support arrangement and handling instructions for the proposed configuration.
The 32-inch ordering kiosk offers a larger touchscreen format. A larger image may give the application more physical display area, but it does not guarantee a faster order or a better menu. Compare the actual content and interaction requirements rather than assuming the largest screen always serves a compact restaurant best.
Ask the manufacturer and installer how the exact assembly is supported at the site. Do not infer that its weight alone makes every location suitable or that a freestanding format is intended to be moved daily. If the restaurant needs a movable arrangement, include that requirement in the brief and obtain an approved method.
Review the cable route in the proposed position. A power lead or data cable should not become an improvised path through the customer area. The relevant professionals should design the installation according to the site’s requirements. A wireless data option does not make the complete kiosk cordless or remove its power dependency.
| Question | Wall-mounted candidate | Freestanding candidate |
|---|---|---|
| Supporting arrangement | Actual wall and approved mount | Actual base, floor and required securing |
| Customer approach | Position relative to wall, doors and counters | Position around the full base and queue |
| Service route | Panel opening and access behind the installation | Access around the enclosure and nearby furniture |
| Connections | Approved wall or concealed route | Approved route to the independent station |
| Later change | Review the wall and connection work | Review support, handling and new site conditions |
Use the actual proposed payment-device arrangement, not a generic placeholder in the drawing. Ask the provider and integrator to confirm the approved terminal and how the application directs the customer to it. A payment-area photograph does not establish that every device fits or that every provider supports the same integration.
Check the receipt outlet and the message shown when the order is complete. A customer should not have to search around the cabinet to learn whether the process has finished. If the business offers an alternative to a printed receipt, confirm the application and service requirements for that option. Do not assume a printer can be omitted without changing the agreed customer journey.
A layout designed on a desktop can look different when used directly on a kiosk. Evaluate the size and spacing of important controls, the clarity of modifiers and the visibility of the total. The W3C target-size explanation concerns software controls and spacing; it should not be confused with physical reach or installation dimensions.
Ask the software provider which interface adjustments are supported. A screen’s diagonal and touch technology do not automatically make every menu usable. Keep the approved application version and settings in the acceptance record so the intended layout can be reproduced after a replacement or update.
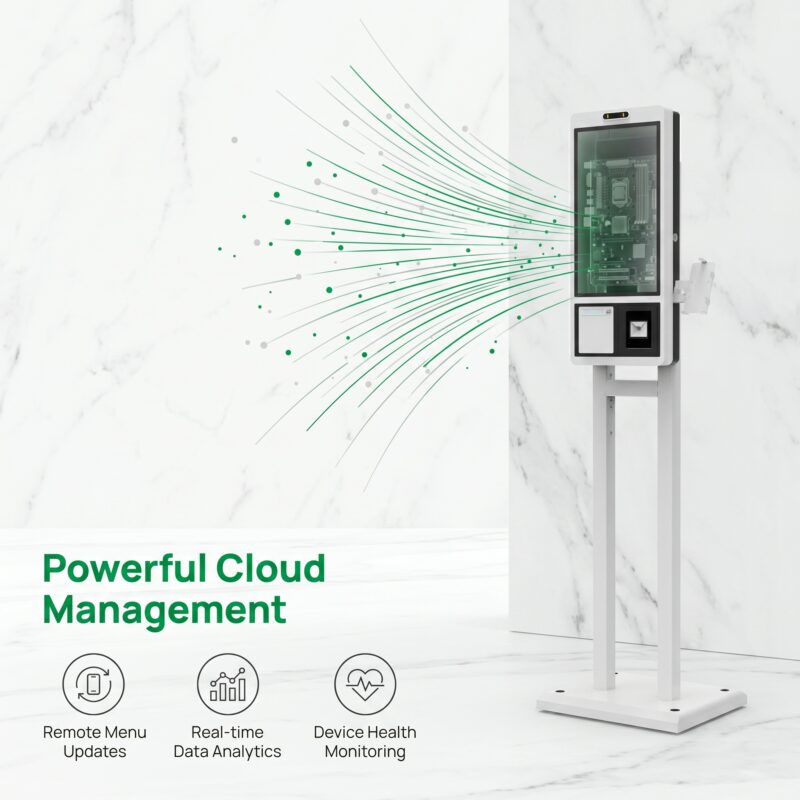
Decide how a staff member approaches a customer who needs assistance. The route should be considered alongside the normal queue and pickup area. A station positioned for a clean front view may be awkward to assist from behind a counter. Ask the operating team to review the arrangement before the installation is fixed.
Identify the routine-service access required for paper replenishment and permitted checks. Show the movement of service panels or drawers on the plan. Do not allow the queue barrier or decorative furniture to occupy the space needed by an authorized operator. The manufacturer’s actual service instructions should govern the procedure.
The restaurant should decide how customers order when the kiosk is unavailable or unsuitable for their needs. Keep that route clear in the interface and site instructions. A self-order station can be one channel within the service process without being the only possible way to complete a purchase.
Ask how the application is intentionally paused for service and how staff know whether an order is still in progress. Avoid a routine that simply switches off a station with an unresolved transaction. The transaction-exception guide provides useful boundaries for identifying completion before another action is taken.
Prepare a trial with the proposed kiosk, menu and peripheral arrangement, using an authorized test environment. Follow the customer route from approach through order confirmation and departure. Have the restaurant team observe the interaction and the surrounding movement. Record problems without claiming that a short trial predicts a fixed throughput improvement.
Include staff assistance and routine replenishment in the exercise. A layout that works only while no one needs help may not suit ordinary operation. Identify which issues belong to the physical placement, which belong to the application and which require a clearer operating procedure.
Retain the current drawing, equipment identity, software version and accepted workflow. LINGHUFOX’s project team can use that record to discuss the final configuration and any required customization. The installation and payment-service providers should approve their own parts of the system rather than treating the hardware quotation as a complete site certification.
A new pickup shelf, promotional stand or seating arrangement can alter the customer’s route without changing the kiosk itself. Assign the site owner responsibility for recognizing those changes and obtaining the relevant review. The approved equipment does not remain equally suitable in every later layout simply because its model number is unchanged.
For a second restaurant, start from the accepted configuration but repeat the location assessment. The same kiosk can be considered without assuming the same wall, floor, network or queue arrangement. Reuse the useful evidence while keeping site-specific approval visible.
Not automatically. It may remove a floor base, but customers still need an operating position and staff need service access. Compare the complete occupied arrangement, including doors, queues and neighboring counters. A smaller cabinet footprint is only one part of a restaurant’s layout decision.
No. Evaluate the actual menu, user interaction and available installation space. A smaller format may fit the location, while a larger one may better present certain content. Neither outcome follows from diagonal size alone. Test the proposed application and complete customer route before approving the model.
Provide the intended customer journey, room plan, proposed format, payment and receipt arrangement, service requirements and relevant installation constraints. Identify the parties responsible for accessibility, structure, electrical work and payment approval. That information supports a useful configuration proposal without asking the manufacturer to infer the whole restaurant from one photograph.
