


Get quote
Get Free Consultation!
We are ready to answer right now! free consultation.
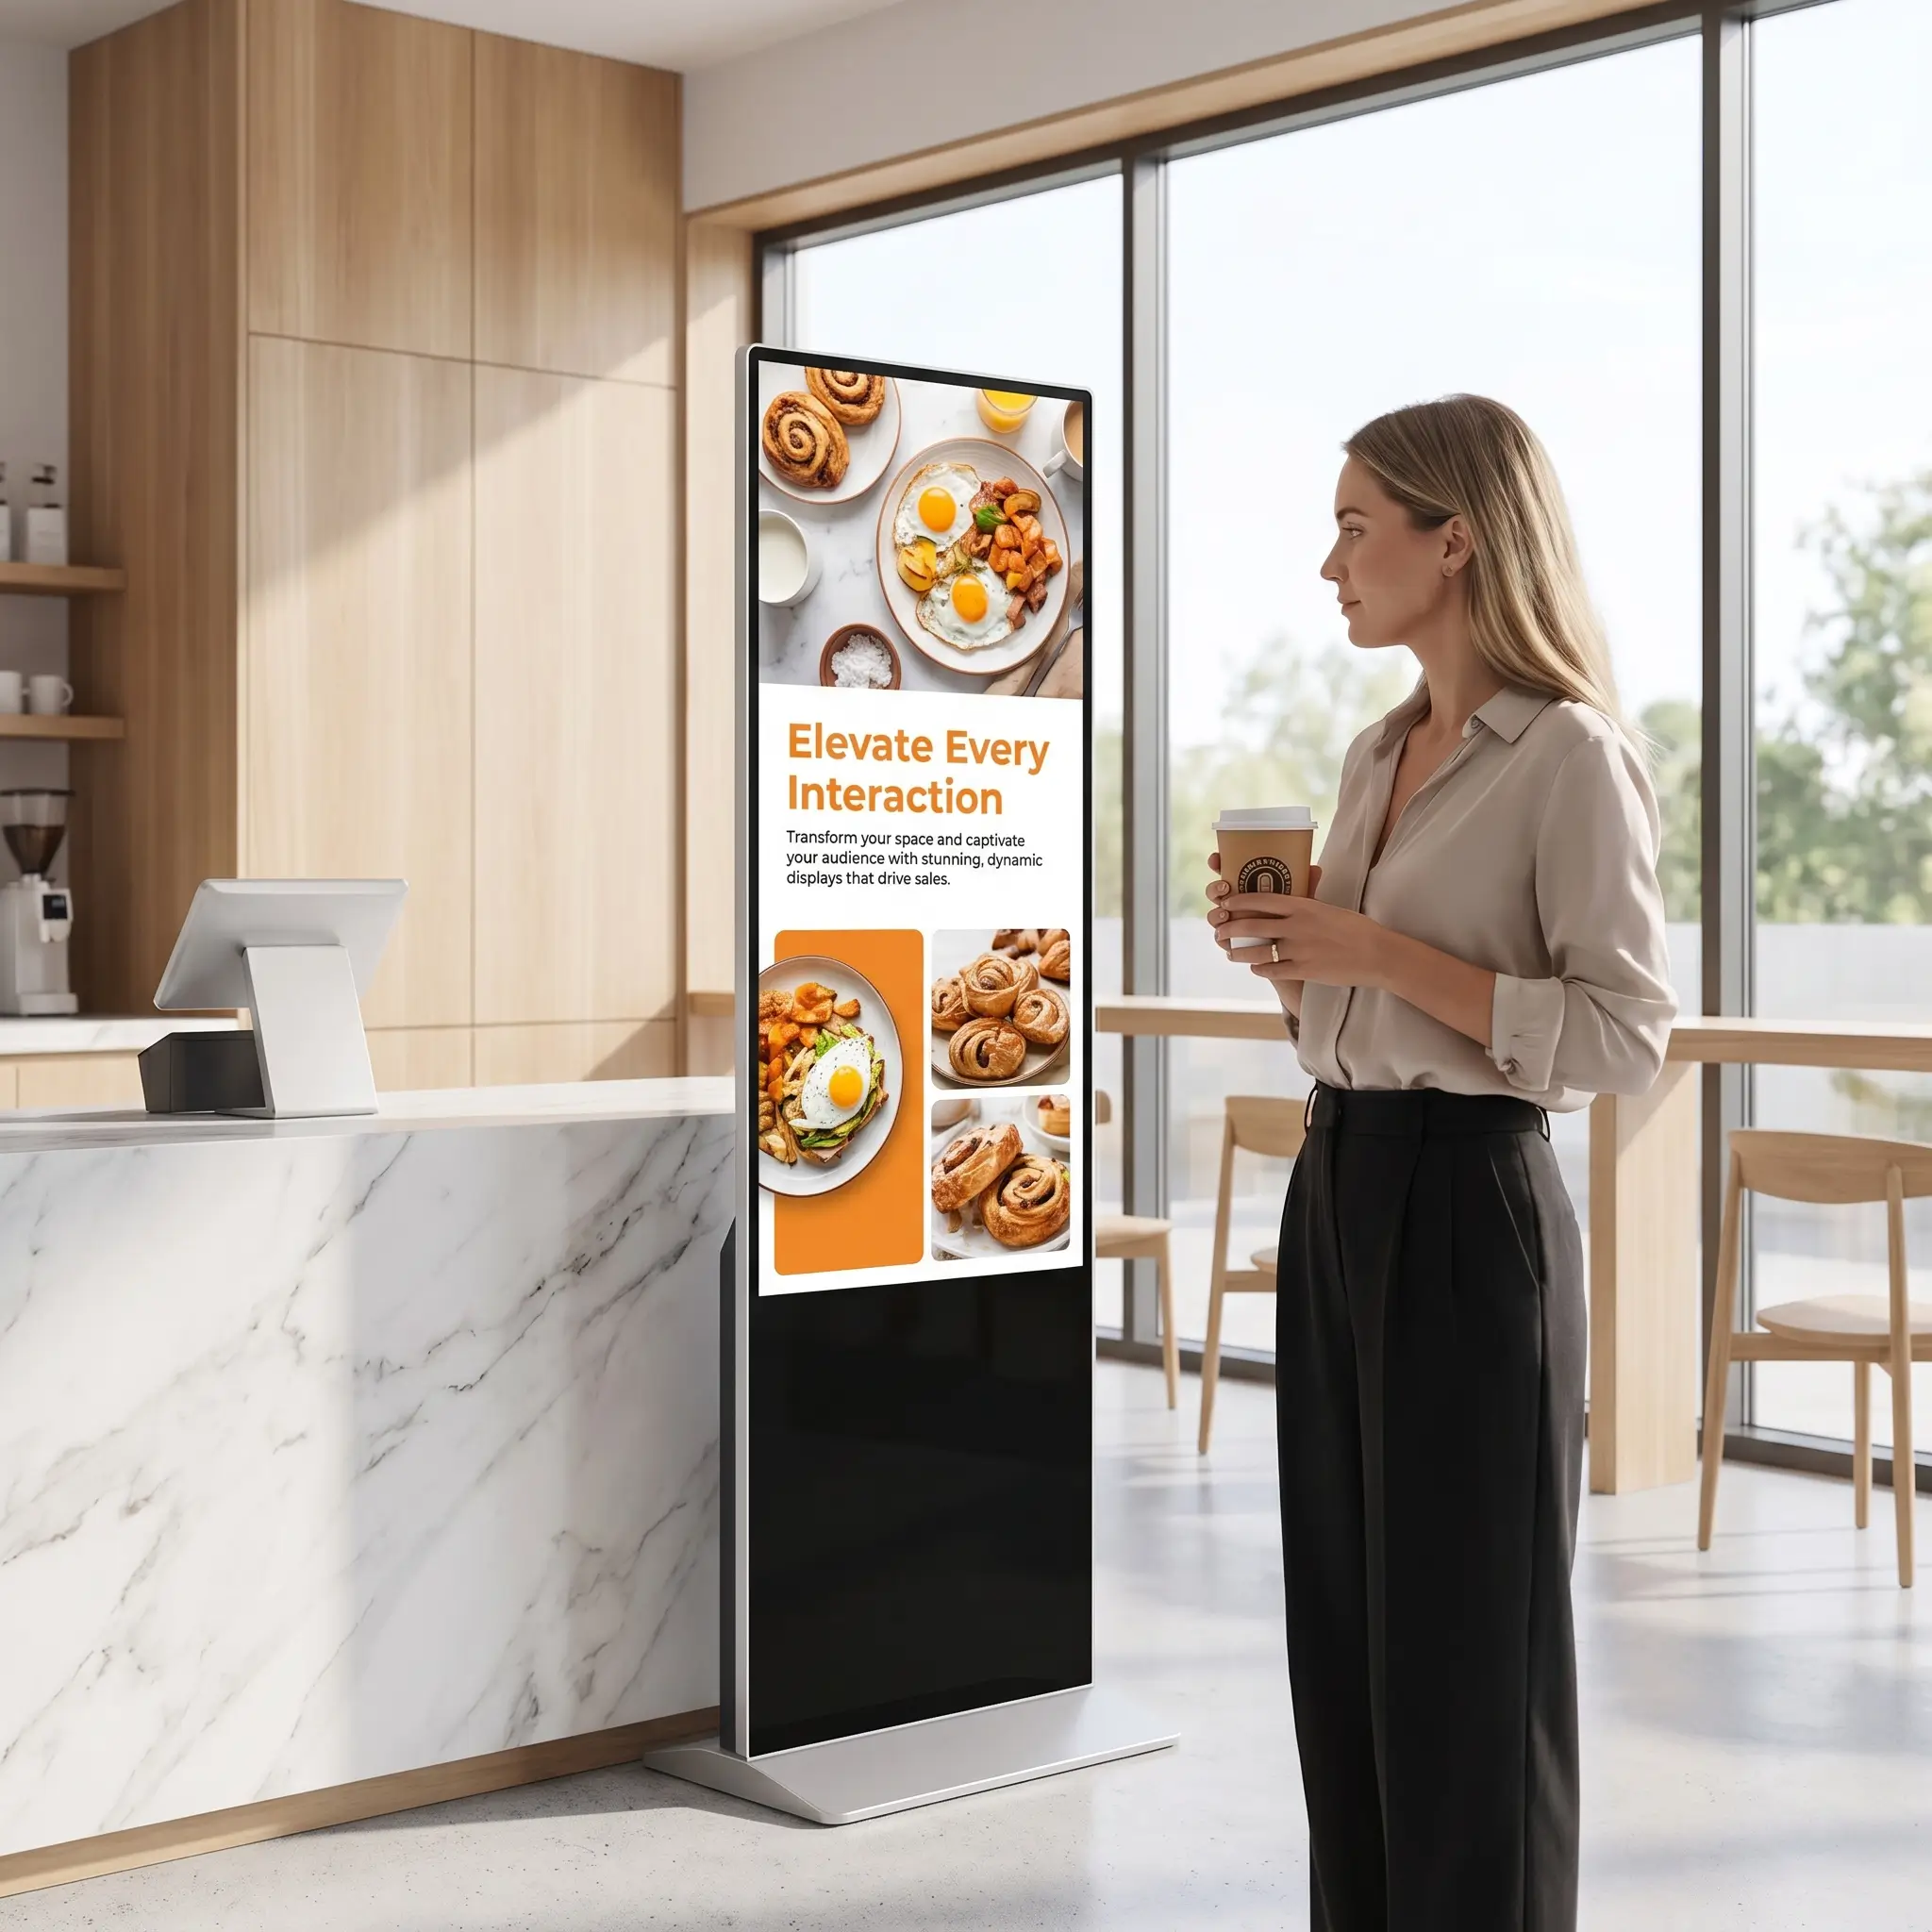
A floor standing digital signage manufacturer should be able to match the complete cabinet to a working entrance: the direction people approach, the space taken by the base, the position of power and the access needed for maintenance. Start with that floor plan before choosing the biggest screen. A display that is easy to see can still be difficult to live with when customers queue around it or staff must move it to change a cable.
This guide is for retail planners, shopfitting contractors and purchasing teams selecting an indoor freestanding display for a busy doorway or promotion zone. It uses LINGHUFOX’s 32-inch and 55-inch floor-standing products as concrete examples. The planning exercises below are proposed site checks, not results from a customer installation.
Draw the route from the shopping centre corridor or pavement to the first product fixture. Mark where the customer first sees the screen face and where the person can stop without blocking another visitor. These may be different places. A cabinet positioned squarely toward an internal aisle can be almost edge-on to someone entering from the side.
A passing message needs to communicate its central point while the visitor is still walking. Use a proposed campaign image with its real headline, product and price rather than an attractive demonstration video. A stopping message can carry more detail, but it also creates a small gathering point. Give that gathering point its own position on the drawing instead of assuming people will stand inside the cabinet’s footprint.
Evaluate the actual information the visitor must read. AVIXA’s display image size guidance connects the active image, the size of an information element and the viewing area. A screen diagonal alone therefore cannot establish whether a price or directional instruction is readable. For a retail trial, review the smallest necessary text from the farthest intended viewing position and repeat from each approach angle.
Include the door in its open position, the normal queue and any promotional furniture that changes weekly. A clear morning photograph can conceal the space used by delivery cartons or an afternoon queue. Record where bags, shopping trolleys and pushchairs pass. This gives the shopfitting team a practical basis for positioning the screen without asking the manufacturer to infer the store layout from a photograph.

The base footprint is the area the stand occupies at floor level. It differs from the visible thickness of the upright enclosure. Ask for an approved plan view that identifies the full base, cable exit, fixing points where applicable and any component extending behind the screen. A side photograph or a single overall dimension is not a substitute for that drawing.
The published dimensions on the LINGHUFOX 32-inch floor-standing display page include a with-base size, but do not clearly resolve a plan-view base depth. Do not use the listed slim cabinet dimension as the whole footprint. The drawing supplied for the selected configuration should settle that ambiguity before a position is approved.
A heavier or broader base may have installation advantages, while consuming more usable floor. Its suitability depends on the complete assembly and the site conditions; appearance does not prove resistance to tipping. Confirm the specified installation method and handling procedure. Do not add wheels, remove a base or substitute fixings merely to make the proposed location work.
Have the local designer review circulation and accessibility together. For U.S. projects, the U.S. Access Board’s protruding-object guidance treats projections into circulation paths separately from the clear width of accessible routes. A detectable base does not make every location acceptable. Other markets require their own applicable building and access checks.
| Drawing item | What it decides | Useful evidence |
|---|---|---|
| Complete base outline | Whether the chosen position leaves the intended route clear | Dimensioned plan of the approved cabinet and base |
| Customer stopping position | Whether a reader and passing traffic can coexist | Marked floor trial with the intended campaign |
| Power and network route | Whether connections remain protected in daily use | Outlet positions and the agreed cable path |
| Service opening and approach | Whether a technician can work without rearranging fixtures | Open-door drawing and demonstrated access procedure |
LINGHUFOX’s 32-inch model lists a native resolution of 1920 × 1080 pixels, typical brightness of 300 nits and a 60 Hz frame rate. Its published player specification lists decoding up to 1080p. These are useful boundaries for preparing the demonstration files; they do not establish that the screen will be readable against every shop window or sunlight condition. Check the proposed position under its actual lighting.
The 55-inch floor-standing model is presented as a 4K advertising display with a slim frame, a freestanding base and built-in cooling. Its larger image is worth evaluating when the same essential content needs to be read farther into an open entrance area. The product summary does not justify transferring the 32-inch model’s motherboard, decoding limit, brightness or power figure to the 55-inch version.
Compare both candidates with the same message hierarchy. Keep the headline, necessary price information and supporting image in the same relative positions, then adjust the actual text size for the intended viewing area. This avoids approving a large screen because it shows a dramatic full-screen photograph while testing the smaller screen with a crowded menu. AVIXA’s display image size standard overview describes sizing in relation to content and viewing positions; use the actual retail task to frame the comparison.
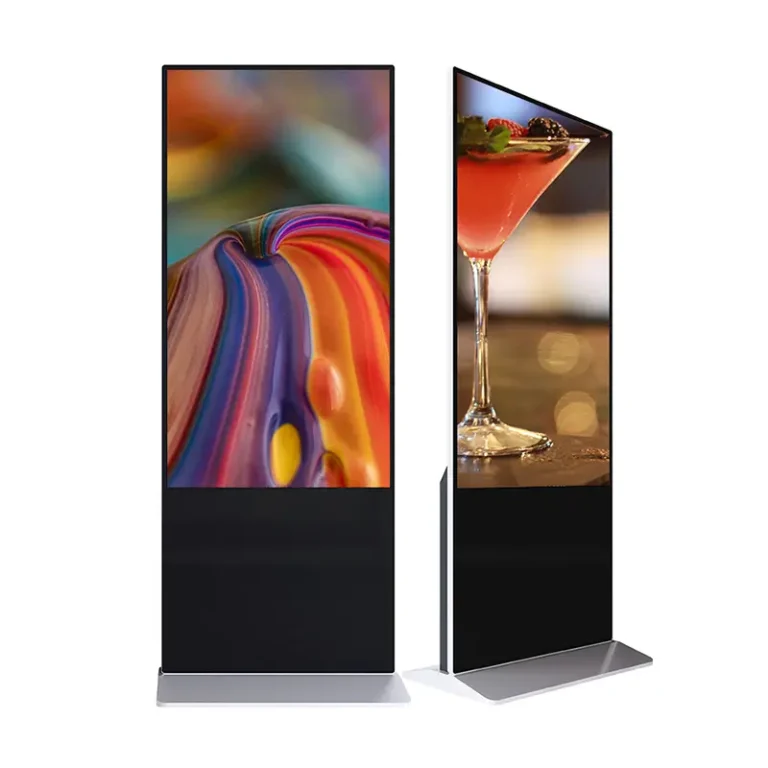
A smaller candidate may suit a nearby promotion point where people naturally slow down. A larger candidate may suit an open lobby-like entrance with a longer intended viewing distance. Neither relationship is a fixed size rule. If the acceptable floor position leaves the image edge-on or behind a queue, changing its diagonal is unlikely to repair the underlying placement problem.
The 32-inch product lists Android 9.0, scheduled playback, horizontal, vertical and split-screen layouts, Wi-Fi and Ethernet. It also lists one HDMI input, one RJ45 connection and two USB ports. Decide whether the store will use the internal player or an external playback device, and have the selected path demonstrated. A connector count does not prove compatibility with the retailer’s existing publishing system.
Specify the final orientation and play the actual image, video and any split-screen arrangement. Check for stretched faces, cropped prices, unwanted borders and a message rotated in the wrong direction. BrightSign’s published full-screen presentation documentation illustrates that output resolution and monitor orientation are separate settings. That is a useful workflow distinction, not a claim that a BrightSign player is included with LINGHUFOX hardware.
Record the power-on sequence that store staff will follow, including which device starts playback and what appears before the campaign loads. Trial a planned network interruption and check whether the approved content continues, stops or falls back to another screen. Keep the observed result in the acceptance record. Do not describe offline playback as a supplied feature until the selected configuration demonstrates it.
Choose the power route with the shopfitter before the display arrives. Avoid a connection that requires a loose lead across a customer path or a cable trapped beneath the base. The UK Health and Safety Executive’s retail slips and trips guidance identifies trailing wires and cleaning activities as sources of hazards. Include the cleaner’s route and equipment in the plan, because an arrangement that works during opening hours must also work when the floor is cleaned.
The 32-inch specification lists power consumption at no more than 120 W. Treat that as a published equipment limit, not a measured daily energy bill, and obtain the value for the final model. Confirm the supplied cord, plug, isolation access and local electrical arrangements with the installer. Keep those details with the display position record so replacement staff do not improvise a different connection.
Service access includes more than opening a door. The technician may need to see connector labels, remove an approved component and set it down safely. Ask which side is used for routine access and whether the display stays in its operating position during that work. A cabinet placed closely against a fixture can leave its screen unobstructed while making its connections inaccessible.
Purpose-built mounting products demonstrate how significant this space can be. B-Tech’s BT8587 retail display stand has a retractable base specifically intended to allow servicing near a window. Its mechanism is not a feature of the LINGHUFOX products discussed here. The relevant lesson is to ask for the actual service movement or opening, rather than assume that a narrow installed profile means no maintenance space is needed.
For the 55-inch model, include the stated built-in cooling in the access discussion. Confirm the locations of ventilation openings and the clearance required by its installation instructions. Leave those areas free from seasonal posters, stock and decorations. Establish the permitted cleaning method for the glass and enclosure; a store’s general surface cleaner should not automatically become the display cleaning procedure.
Distinguish the actions assigned to store staff from those assigned to a service technician. Restarting an approved playlist or cleaning the outer surface is different from opening a powered enclosure. The handover record should identify the permitted routine actions, the relevant instructions and the point at which a fault is escalated. This keeps the maintenance plan usable when a different shift is responsible for the entrance.
Use one proposed position to test the relationship between cabinet, message and shop operation. This is a planning method that the project team can repeat; it is not a claim of measured sales improvement. Keep a marked drawing and the campaign file together, then record the following observations:
Photograph the approved position with its surrounding fixtures visible and note the cabinet configuration used. If the trial fails, change the relevant variable—location, text layout, cable route or service access—and repeat that observation. This produces a more useful decision than a general statement that the screen looks good.
Retain the unsuccessful observation as well as the correction. For example, if a proposed reader position overlaps the queue, document the new position and retest the same campaign there. A future layout change can then be assessed against the reason for the original placement, instead of gradually moving the cabinet toward whichever outlet happens to be convenient.
The right floor standing digital signage manufacturer supports a display that fits the entrance as it operates every day. Final approval should connect the actual model, its complete footprint, a readable campaign and a workable maintenance position. That record gives the store a defined installation to reproduce when the next entrance is ready.
